
Commercial - Historic Building Renovation
Sussex Building – Floors 1, 2 & 3 Renovation
- 1426–1430 Larimer Street, Downtown Denver, CO
- Completed 2024
- Commercial - Historic Building Renovation
4,000
Square Feet Refinished
145
Years of Original Floors
1879
Building Constructed
2024
Year Completed
Project Overview
Installing 10,000 Square Feet of White Oak in One of Denver's Most Historic Buildings
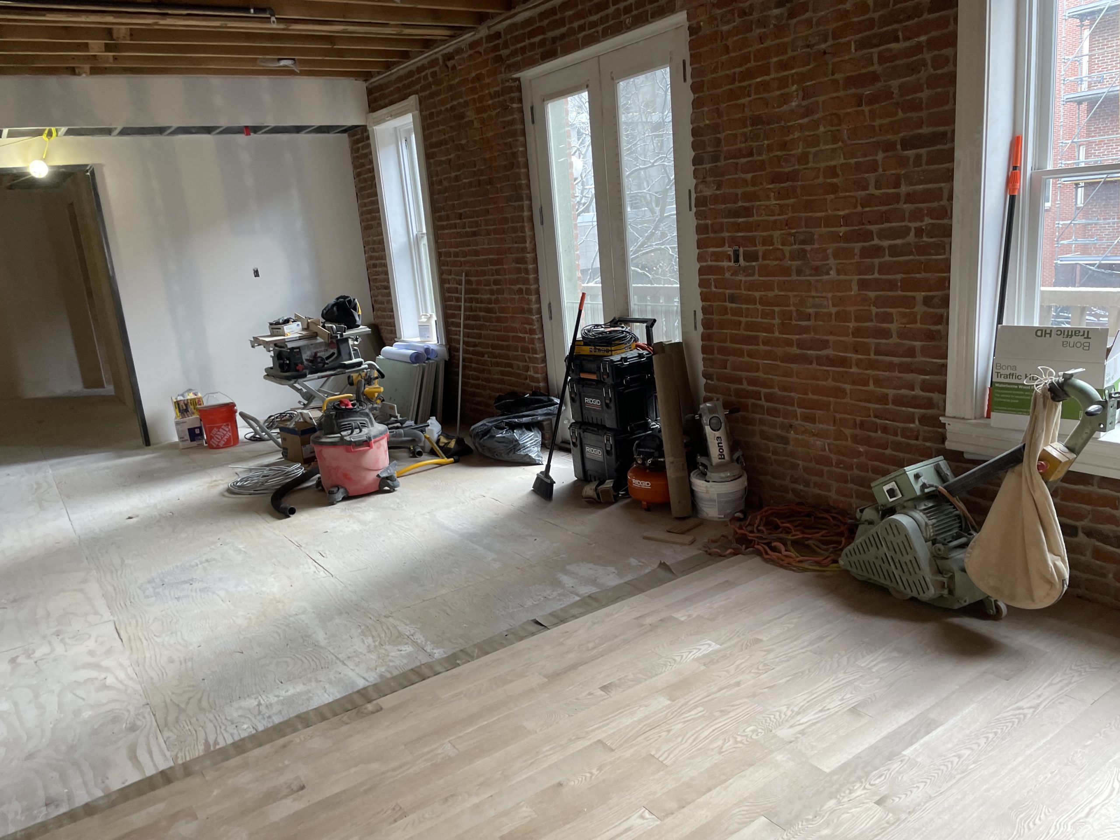
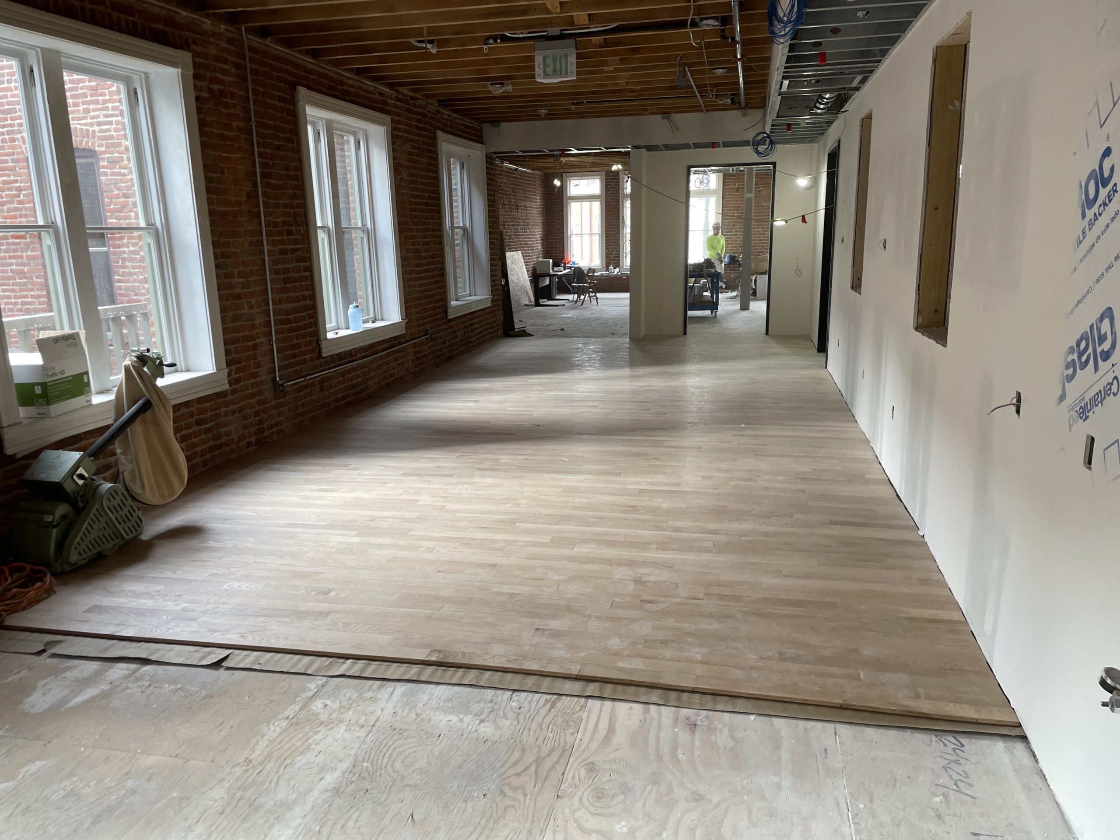
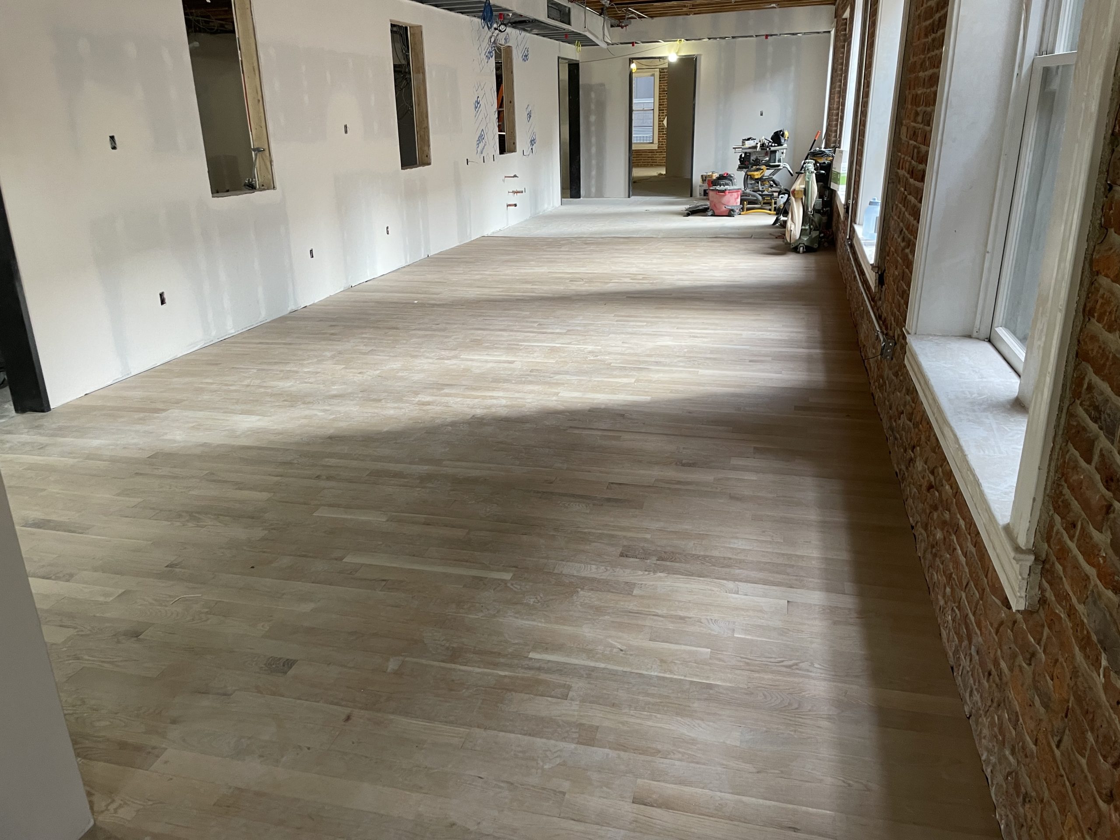
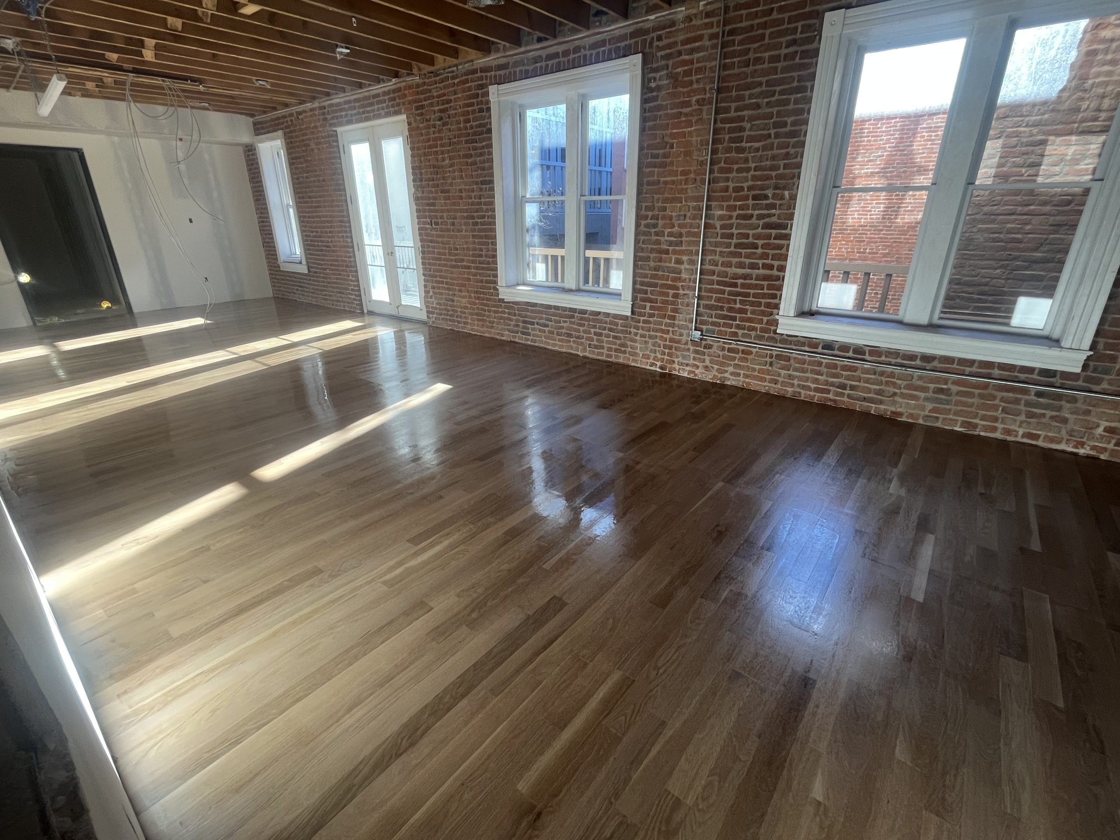
Located in the heart of Historic Larimer Square, the Sussex Building renovation required a flooring solution that balanced modern design goals with the preservation of one of Denver’s most significant historic landmarks. Working with Swinerton Builders, 2nd Gen Hardwood installed, sanded, and finished 10,000 square feet of solid White Oak flooring across three floors as part of the building’s extensive restoration.
“Delivering 10,000 square feet of custom-finished White Oak flooring inside one of Denver’s oldest commercial buildings required the craftsmanship, precision, and historic sensitivity expected on a landmark preservation project.”
The project included the installation of 3¼-inch #1 White Oak hardwood, followed by a complete on-site sanding and finishing process. A custom Nordic stain was developed to create a modern industrial aesthetic while complementing the building’s original 1880 Romanesque Revival architecture. The work formed part of the broader $20+ million Larimer Square restoration initiative, one of the most important preservation efforts in Denver.
Project DETAILS:
Location
1426–1430 Larimer Street, Downtown Denver, CO
YEAR
2024
TYPE
Commercial – Historic Building Renovation
SCOPE
10,000 sq ft White Oak installation
GC / CLIENT
Swinerton Builders
FLOOR AGE
3¼” #1 White Oak Hardwood
NWFA Certified Craftsman
Certified in installation, sanding & finishing. 22 years individual craftsman experience in hardwood flooring.
Have a historic or commercial flooring project? Let’s talk about what’s possible.
Have a Similar Project? Let’s Talk.
Every project begins with a conversation. Tell us about yours and we’ll show
you what’s possible.